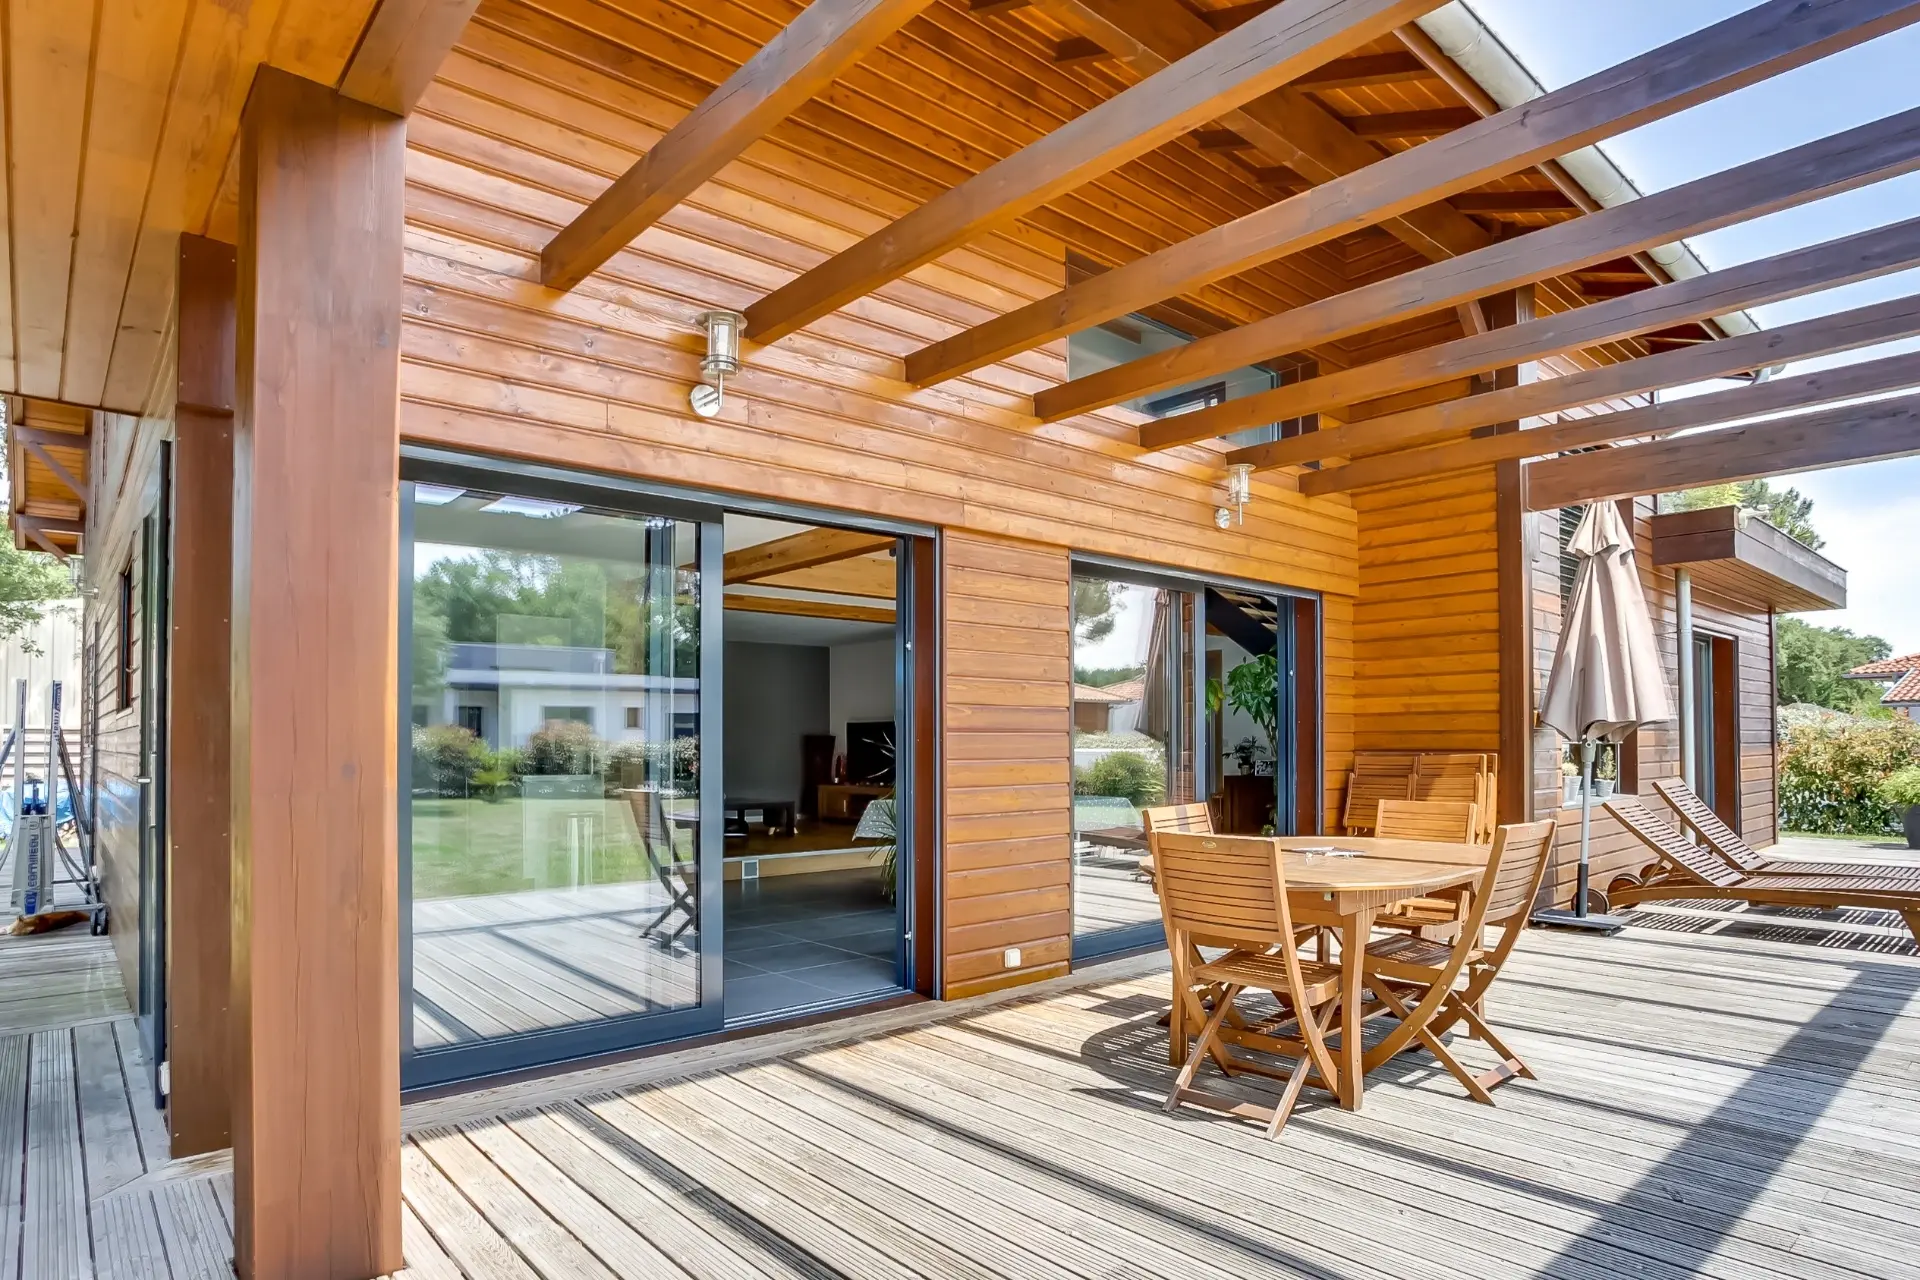
The art of living naturally.
Custom timber-frame homes. Sustainable and environmentally friendly.
100+
homes raised
20
years of experience
100%
certified timber
RE2020
compliant
— Our story
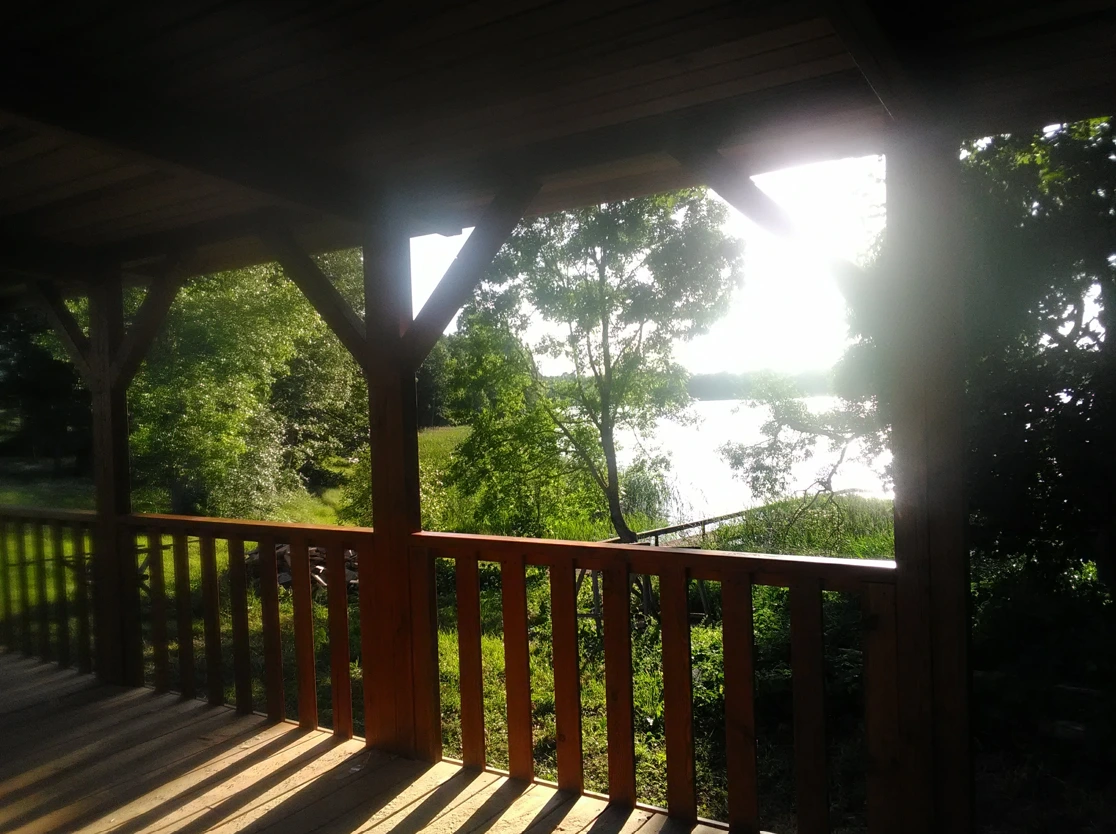
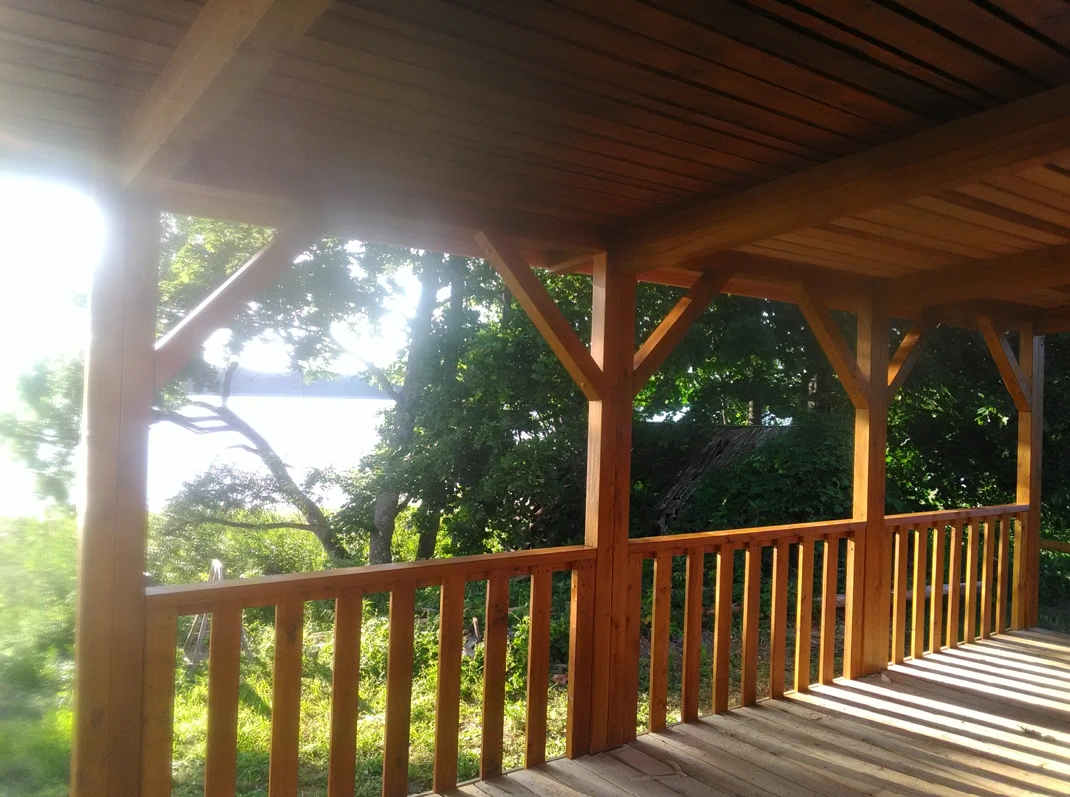
Nature, the forest, and the idea of a healthy and harmonious home.
It was whilst travelling through the Baltic States in the 2000s that our founder discovered traditional Nordic timber housing: Built from timber and straw, heated by a wood-burning masonry stove: exceptional comfort achieved with so little… This budding enthusiasm was followed by a period of training in the trades and techniques, then the selection of products and expertise, and the development of a construction system combining bio-based, high-performance and sustainable materials in compliance with local standards in the various regions of destination. Today, we are proud to have completed over 100 projects in regions as diverse as Scandinavia and the Caribbean, as well as in Germany, the Benelux countries, and throughout mainland France.
— Customised projects: a bespoke service
If you already have a building permit file prepared by an architect:
We offer a free quotation for the manufacture and assembly of your timber frame structure, watertight and airtight, excluding foundation work.
You are in the first approach phase of your project:
We invite you to follow the process below, our team will contact you and support you in your approach.
Our process, step by step.
From the initial idea to the watertight and airtight stage: a transparent process with no surprises.
- 01
Choose an architectural direction
Browse our online catalogues to choose the exterior style and interior atmosphere of your future home.
- 02
Project form
You fill out the form with the key information: land, desired area, needs, budget and required documents.
- 03
Free preliminary study
Our team is preparing an initial estimate, with no obligation on your part, based on the information provided.
- 04
Project launch
A partner architect from Envibois takes your file until the authorizations are obtained.
- 05
Final detailed offer
Meanwhile, during the sketch work, the budget may evolve and adjustments are made in step 4 to conclude with a final detailed offer.
- 06
Work begins
Work can begin as soon as the permit is obtained and the third-party appeal period has been cleared.
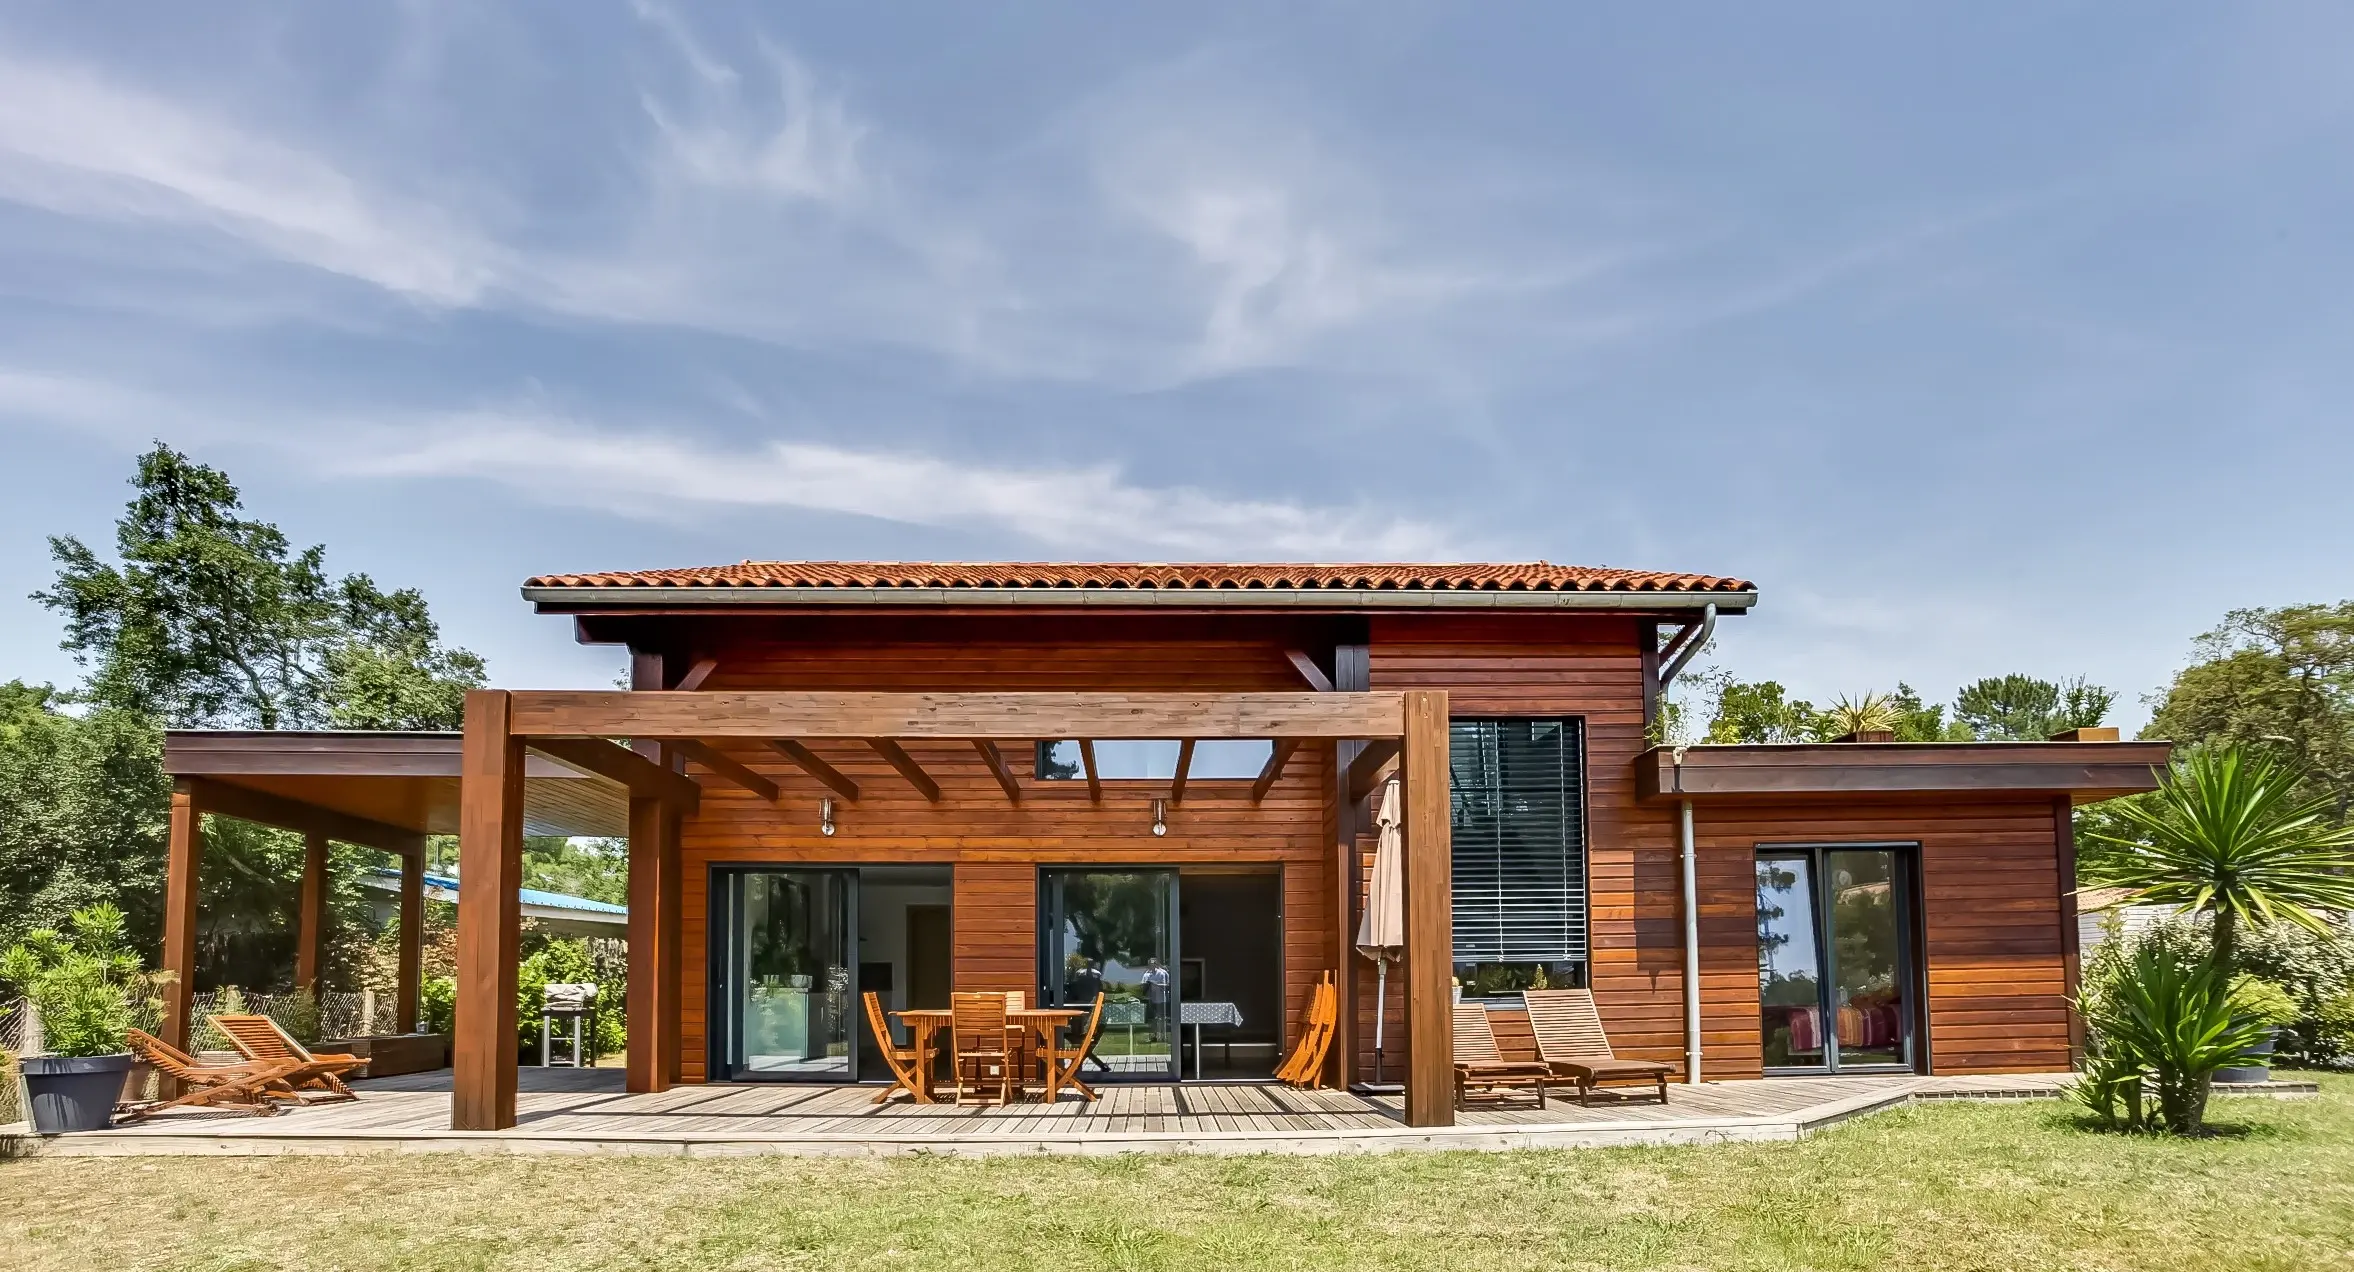
— From the forest to your dream home…
« Wood is a living, reusable and renewable material. That's why we work with each plank with respect, as if it were an inheritance from our ancestors and passed on to future generations. »
— A VARIED OFFER
Four examples of architectural lines
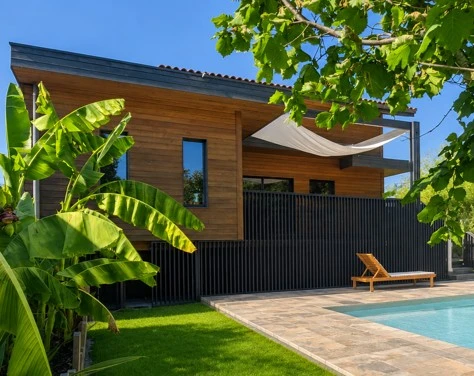
The Neo Wood line
A subtle blend of classic and contemporary styles
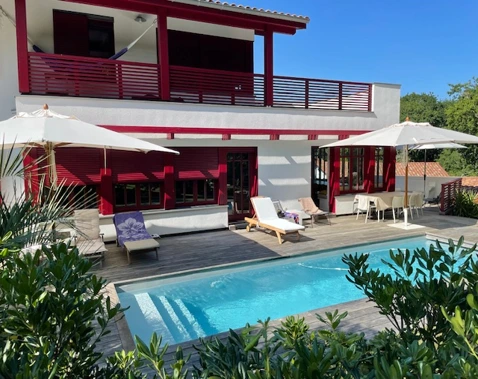
The Tradition line
Classic or revisited, the preferred aesthetic of the Basque Country!
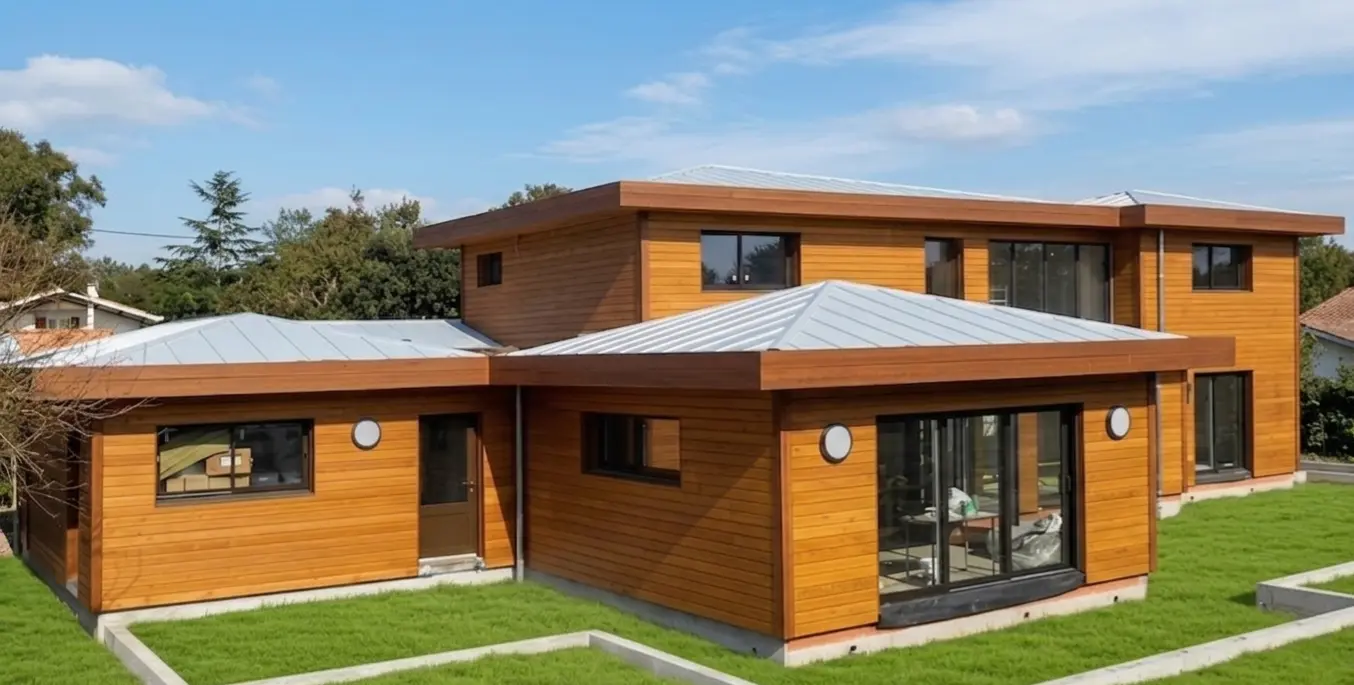
The Atlantica line
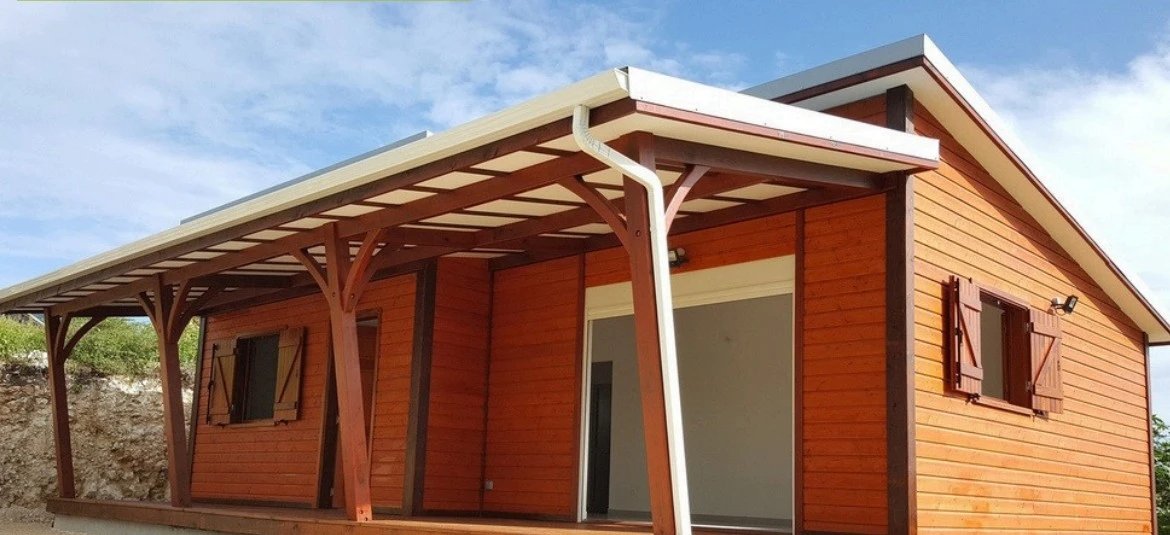
Gently pitched, hipped roofs merging with terraces. A tropical feel.
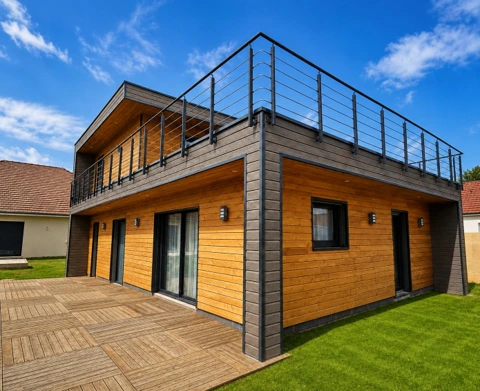
The Cubic line
Green roofs, roof terraces with pronounced eaves.
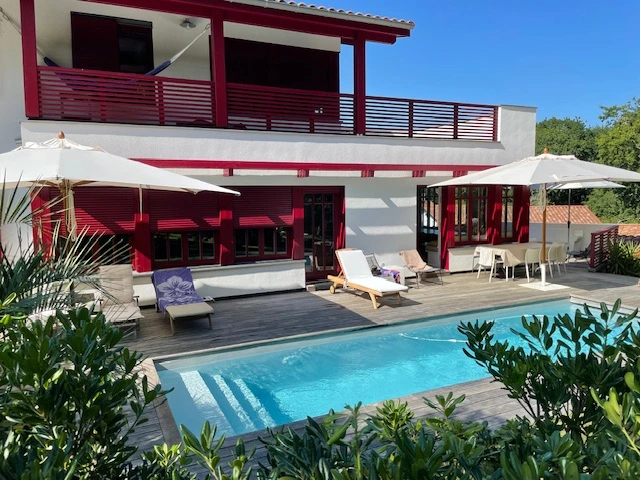
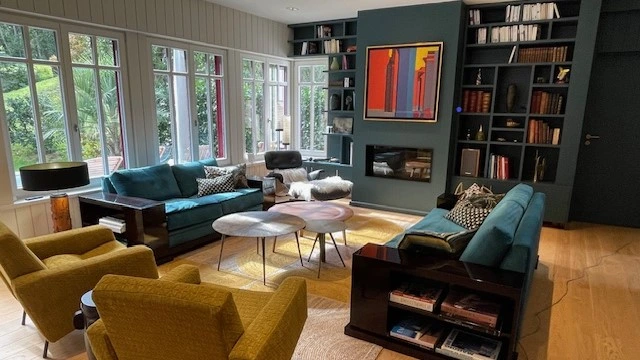
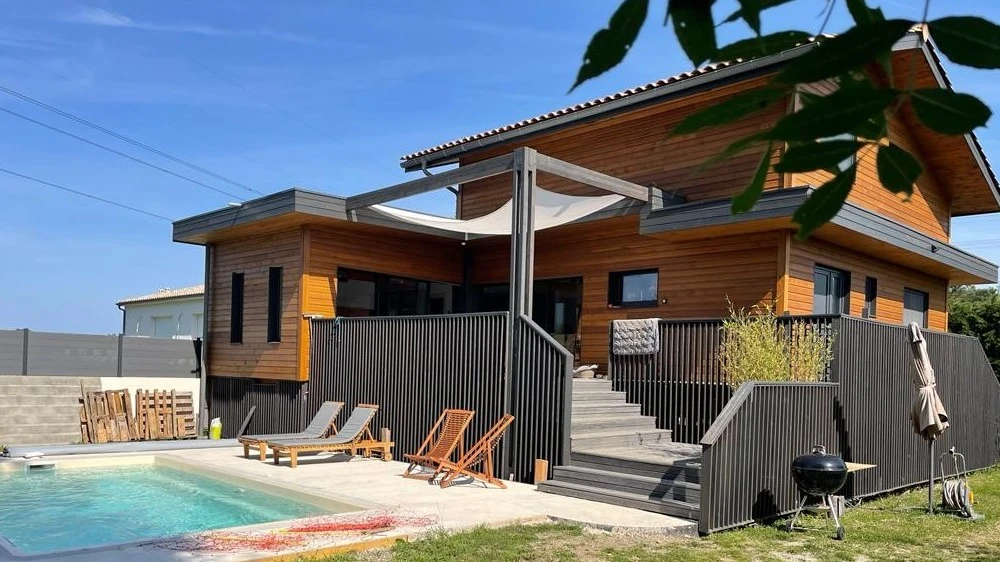
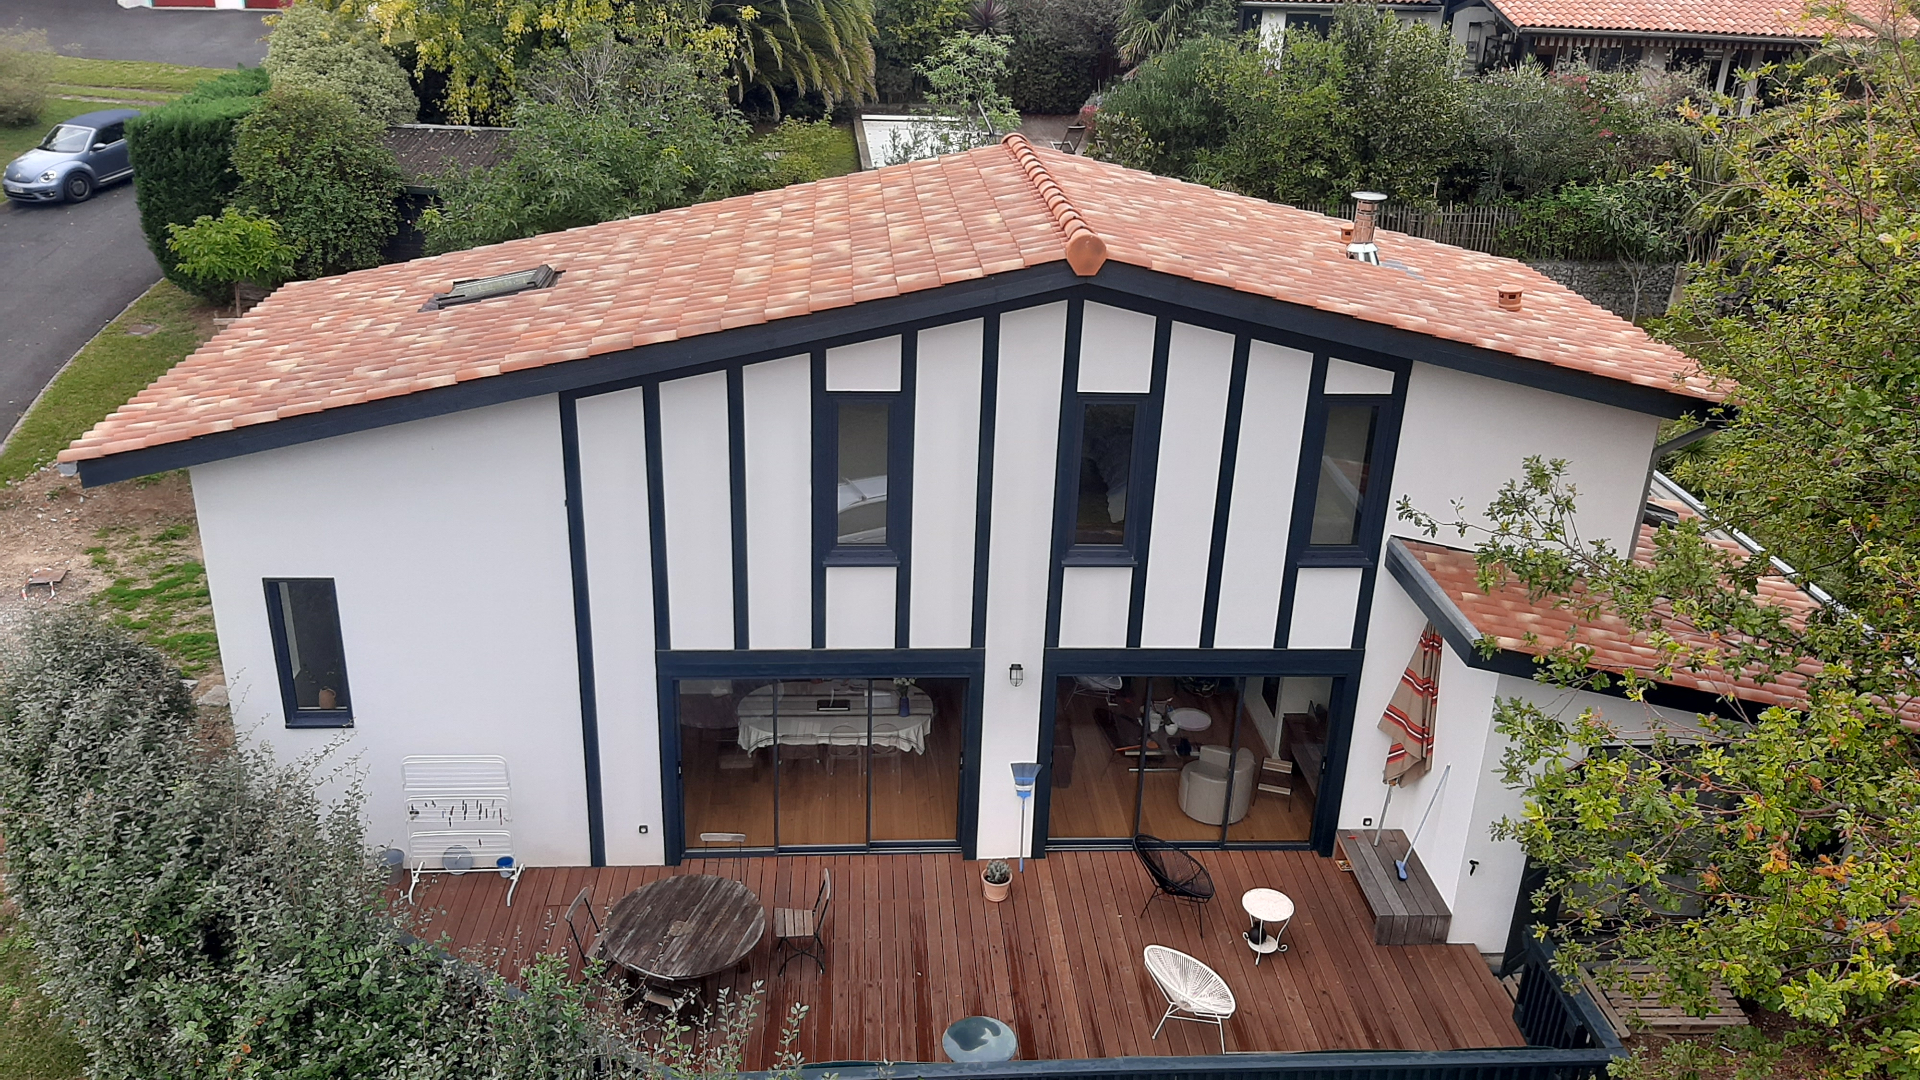
— Selected projects
Recently completed.
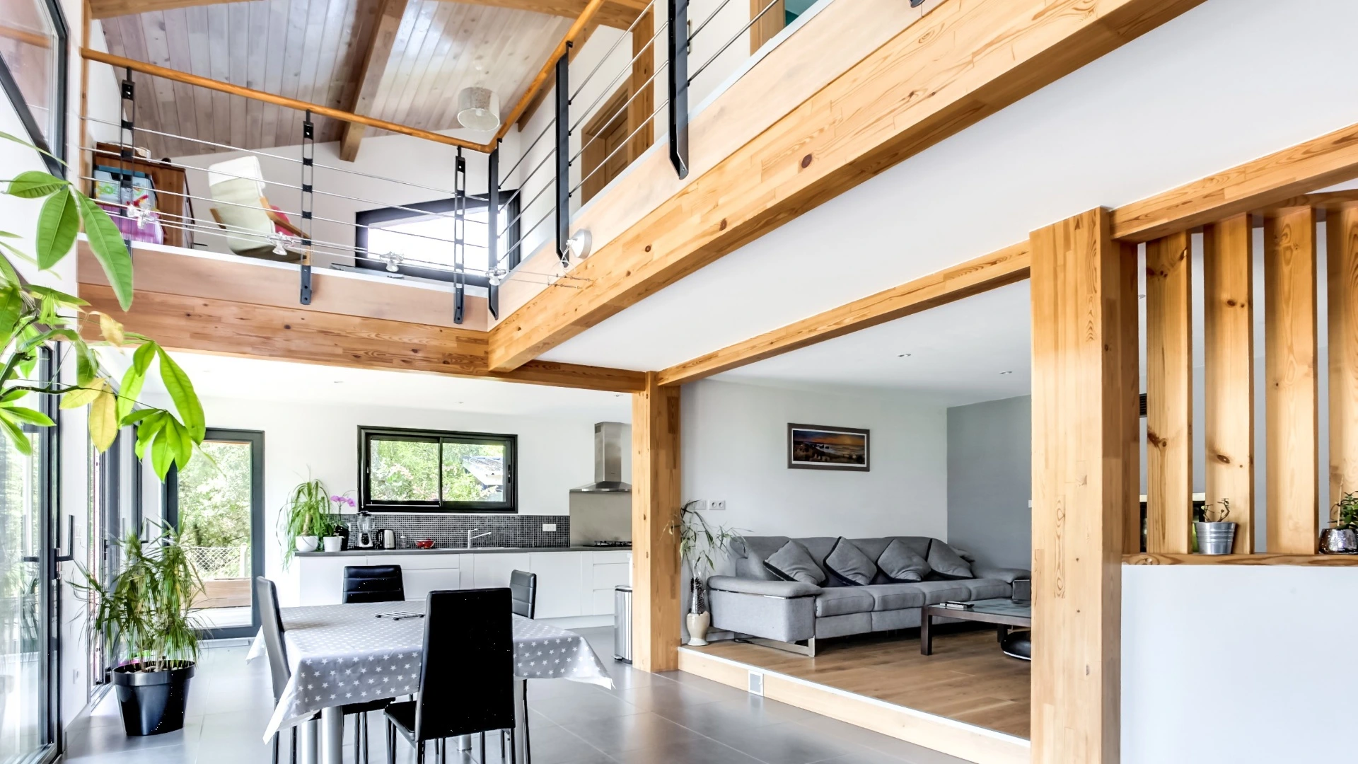
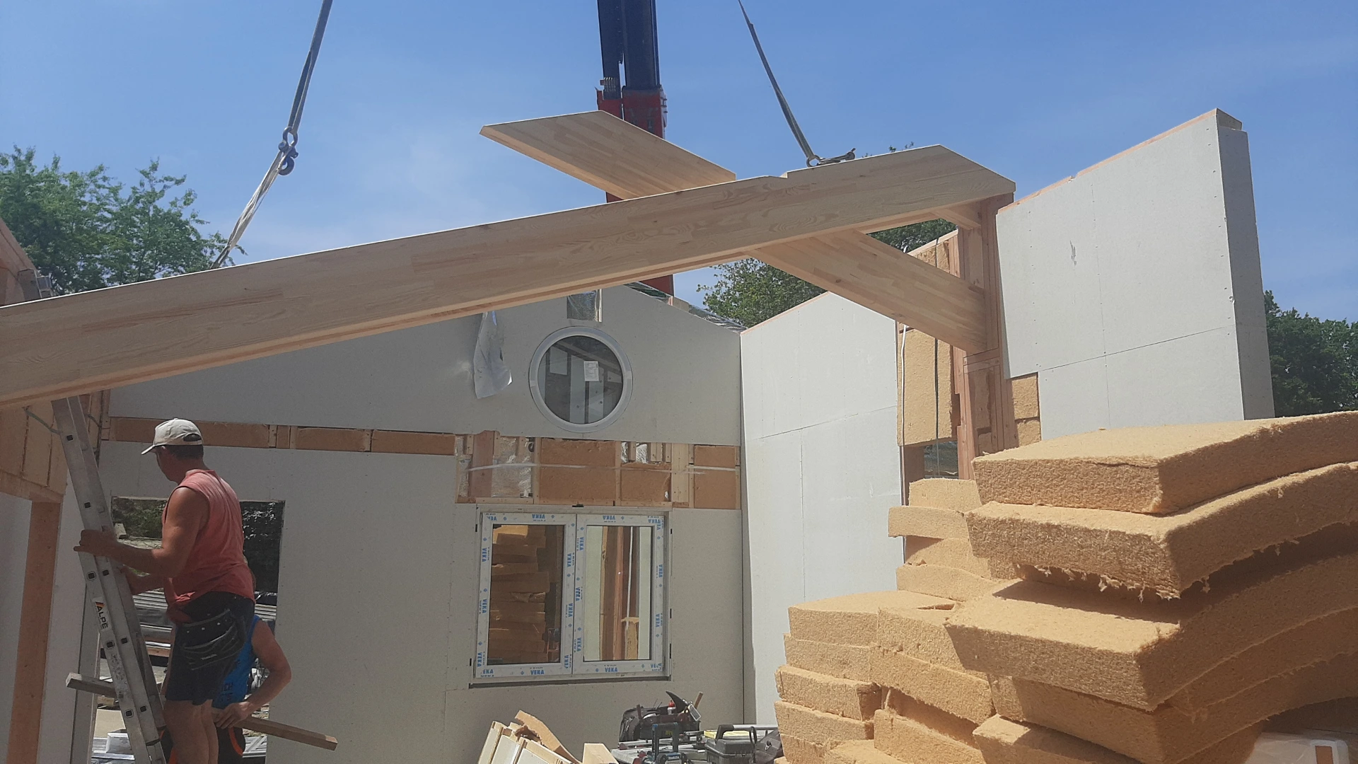
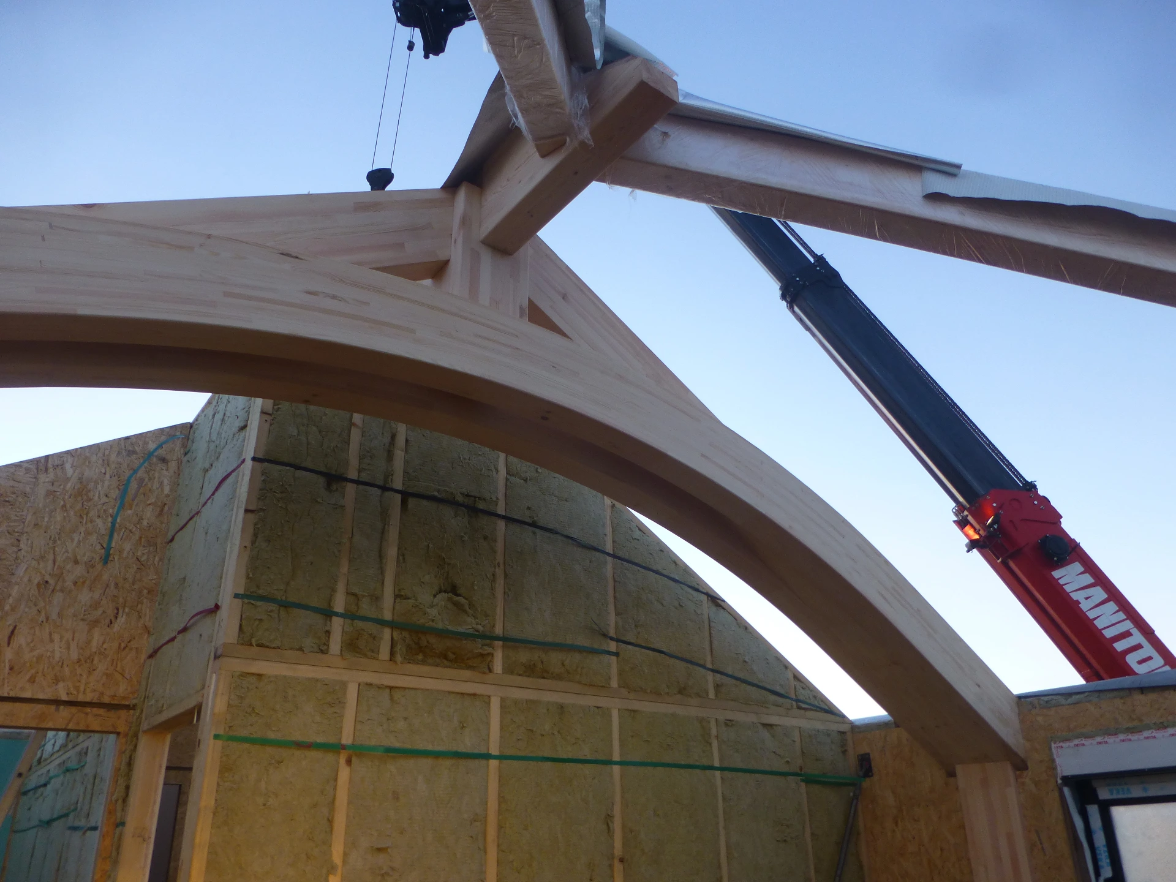
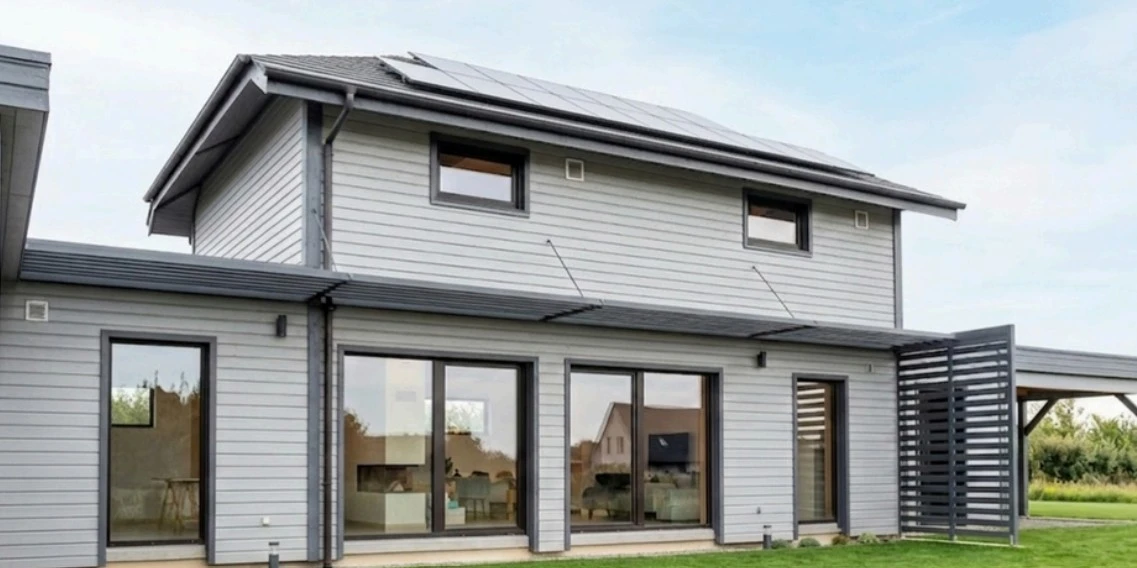
— Natural light throughout the day
A living space designed around the sun…
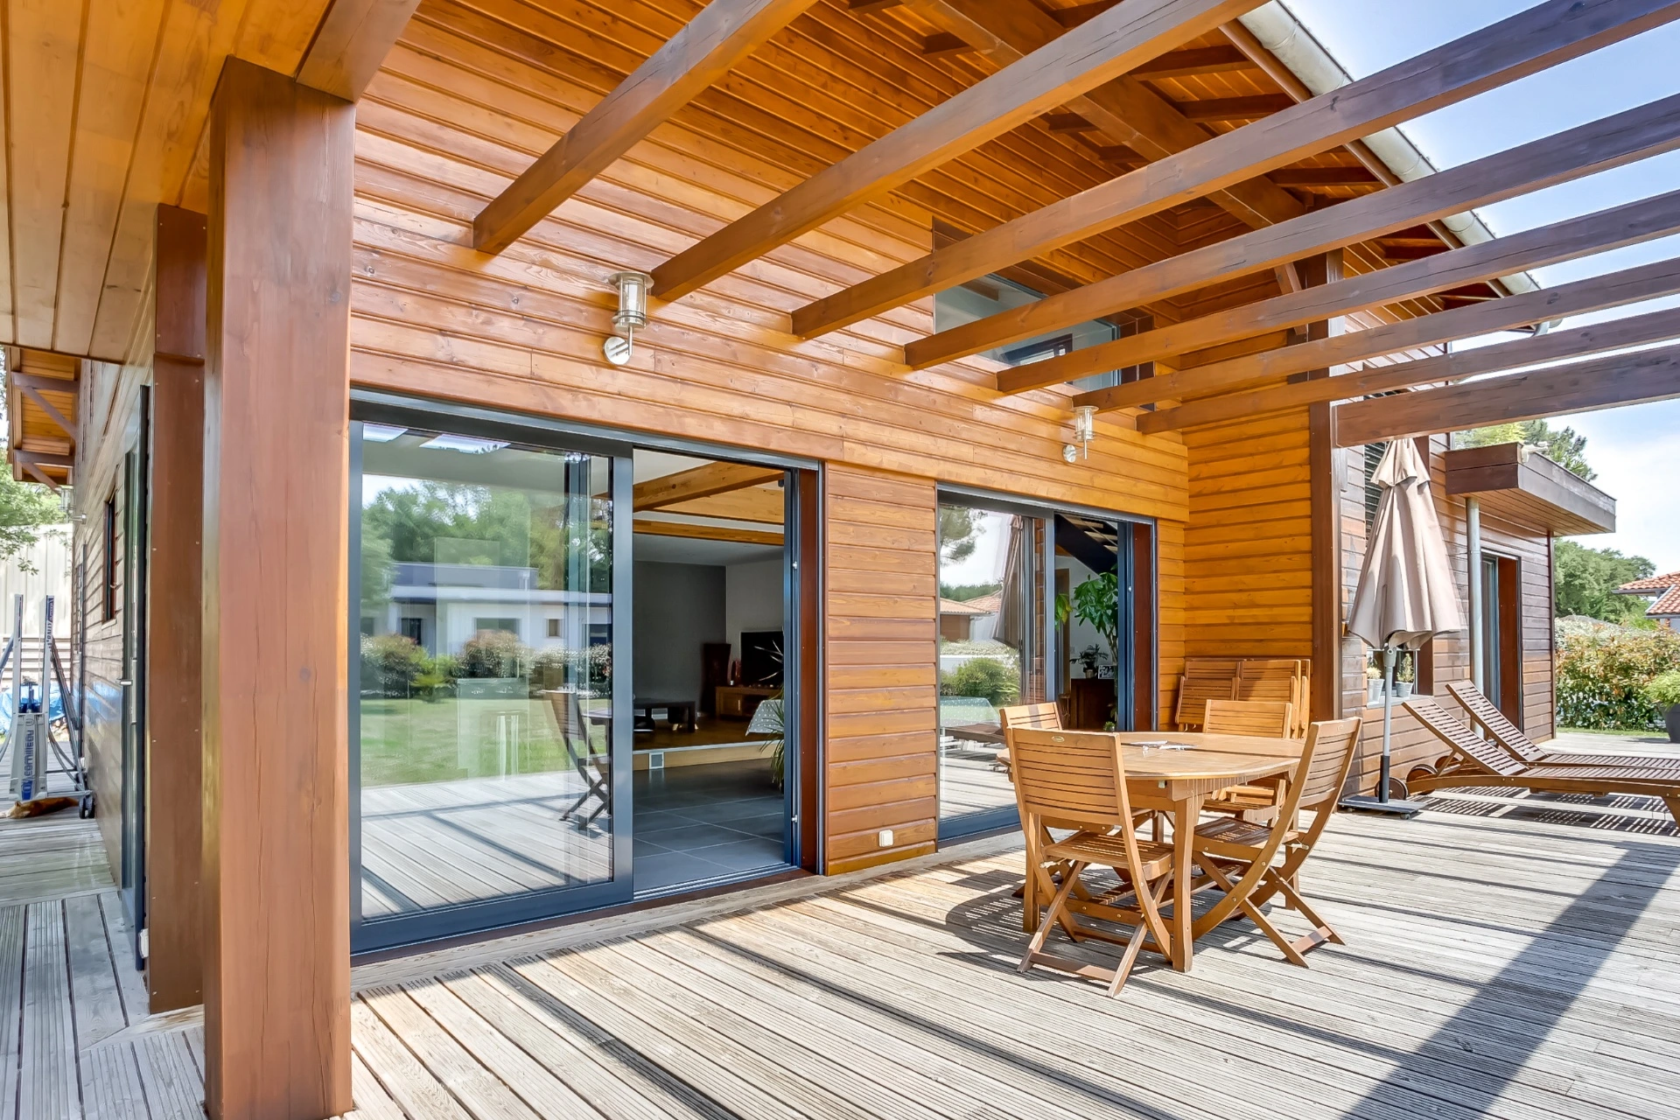
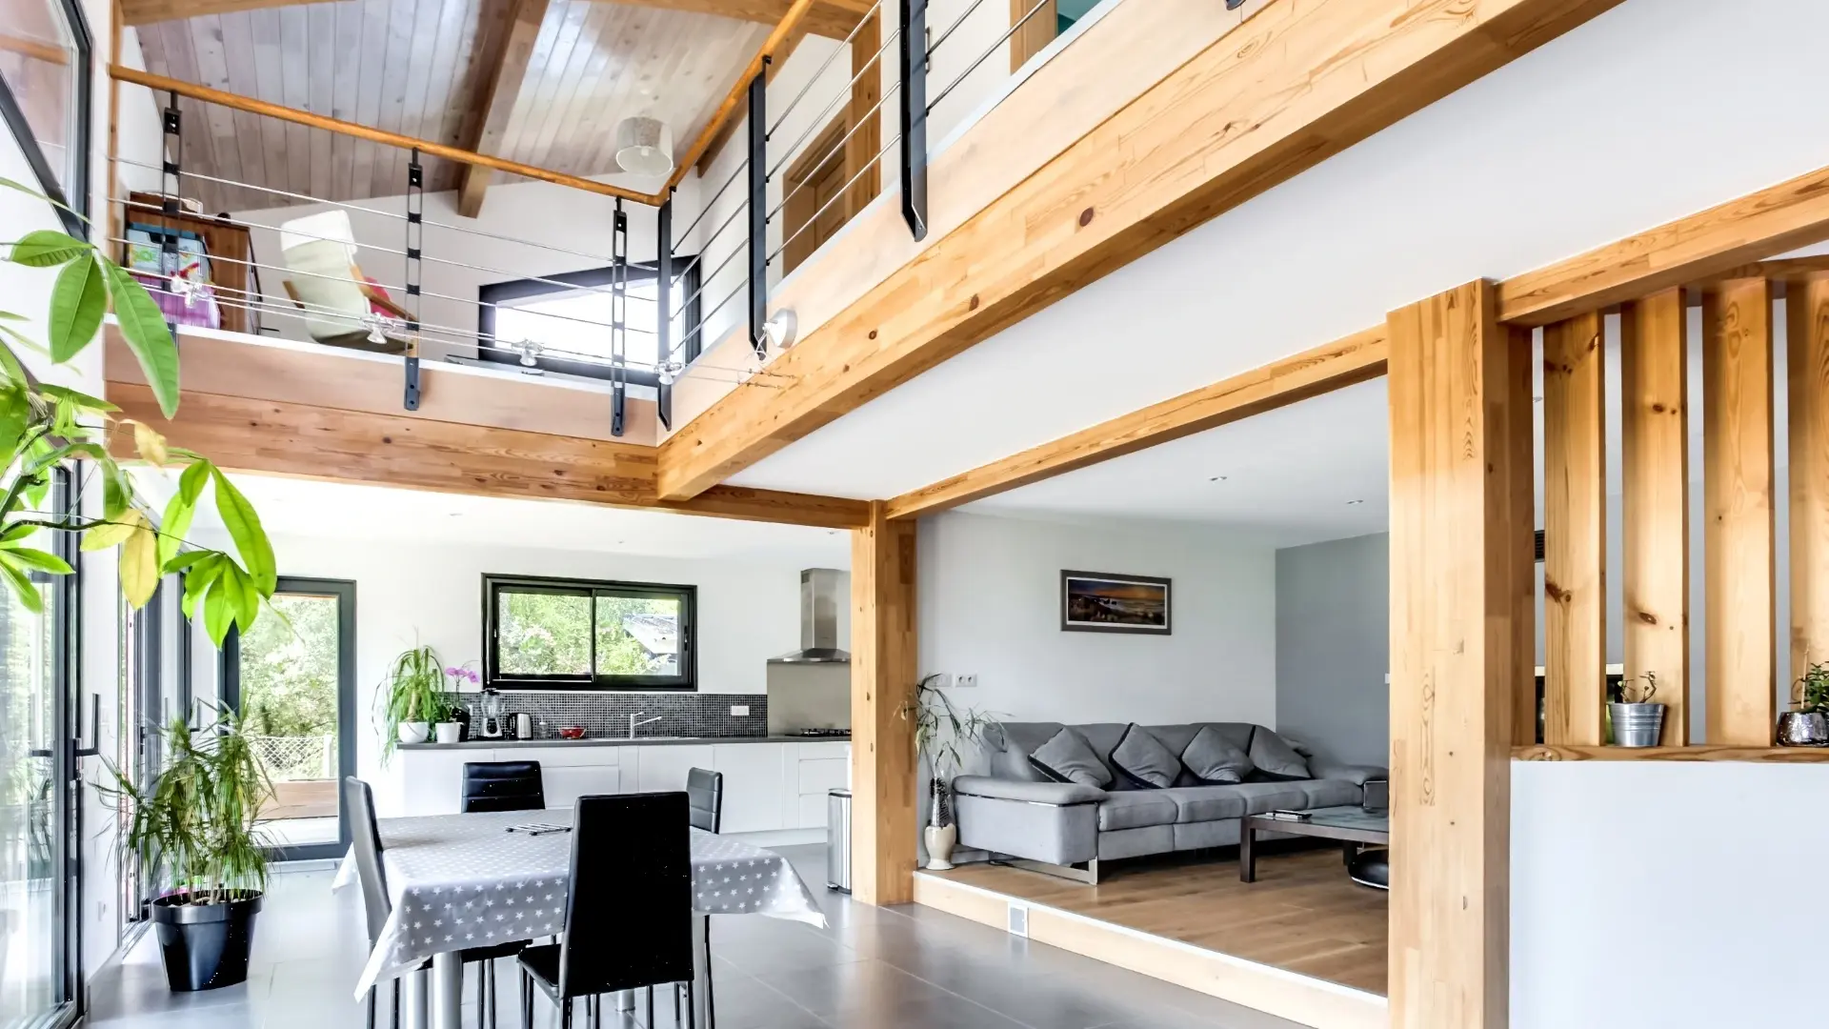
We orient the rooms and openings according to the sun's path. Maximum direct light in winter and indirect light in summer throughout the day.