Configurator
Customise your house step by step.
Model
Surface & rooms
Surface (sqm)100 m²
45 m²250 m²
Levels
Bedrooms3
Garage
Terrace
Exterior
CladdingNatural pine
RoofFlat roof
WindowsMatte black aluminium
Interior
Indoor flooringOak parquet
KitchenMatte modern
BathroomNatural stone
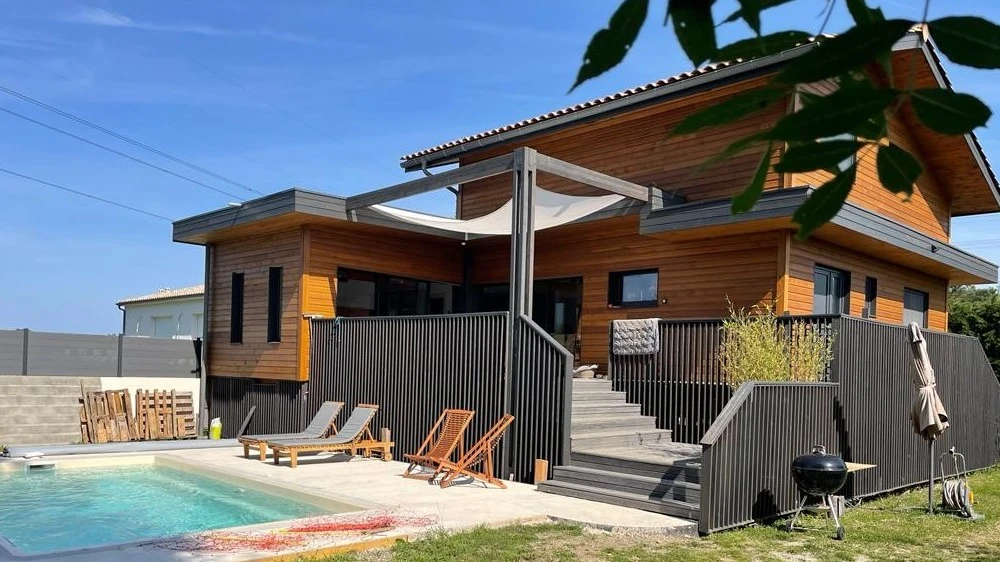
The Neo Wood line
Our process, step by step.
- 01
Choose an architectural direction
Browse our online catalogues to choose the exterior style and interior atmosphere of your future home.
- 02
Project form
You fill out the form with the key information: land, desired area, needs, budget and required documents.
- 03
Free preliminary study
Our team is preparing an initial estimate, with no obligation on your part, based on the information provided.
- 04
Project launch
A partner architect from Envibois takes your file until the authorizations are obtained.
- 05
Final detailed offer
Meanwhile, during the sketch work, the budget may evolve and adjustments are made in step 4 to conclude with a final detailed offer.
- 06
Work begins
Work can begin as soon as the permit is obtained and the third-party appeal period has been cleared.